



BEDS3
BATHS2 full 1 partial
SQUARE FEET1,510
MLS#2624591
STATUSActive
PROPERTY TYPEResidential - Single Family
SUBDIVISIONFrench Creek Patio Homes
SCHOOLUnion - Sch Dist
Property Description
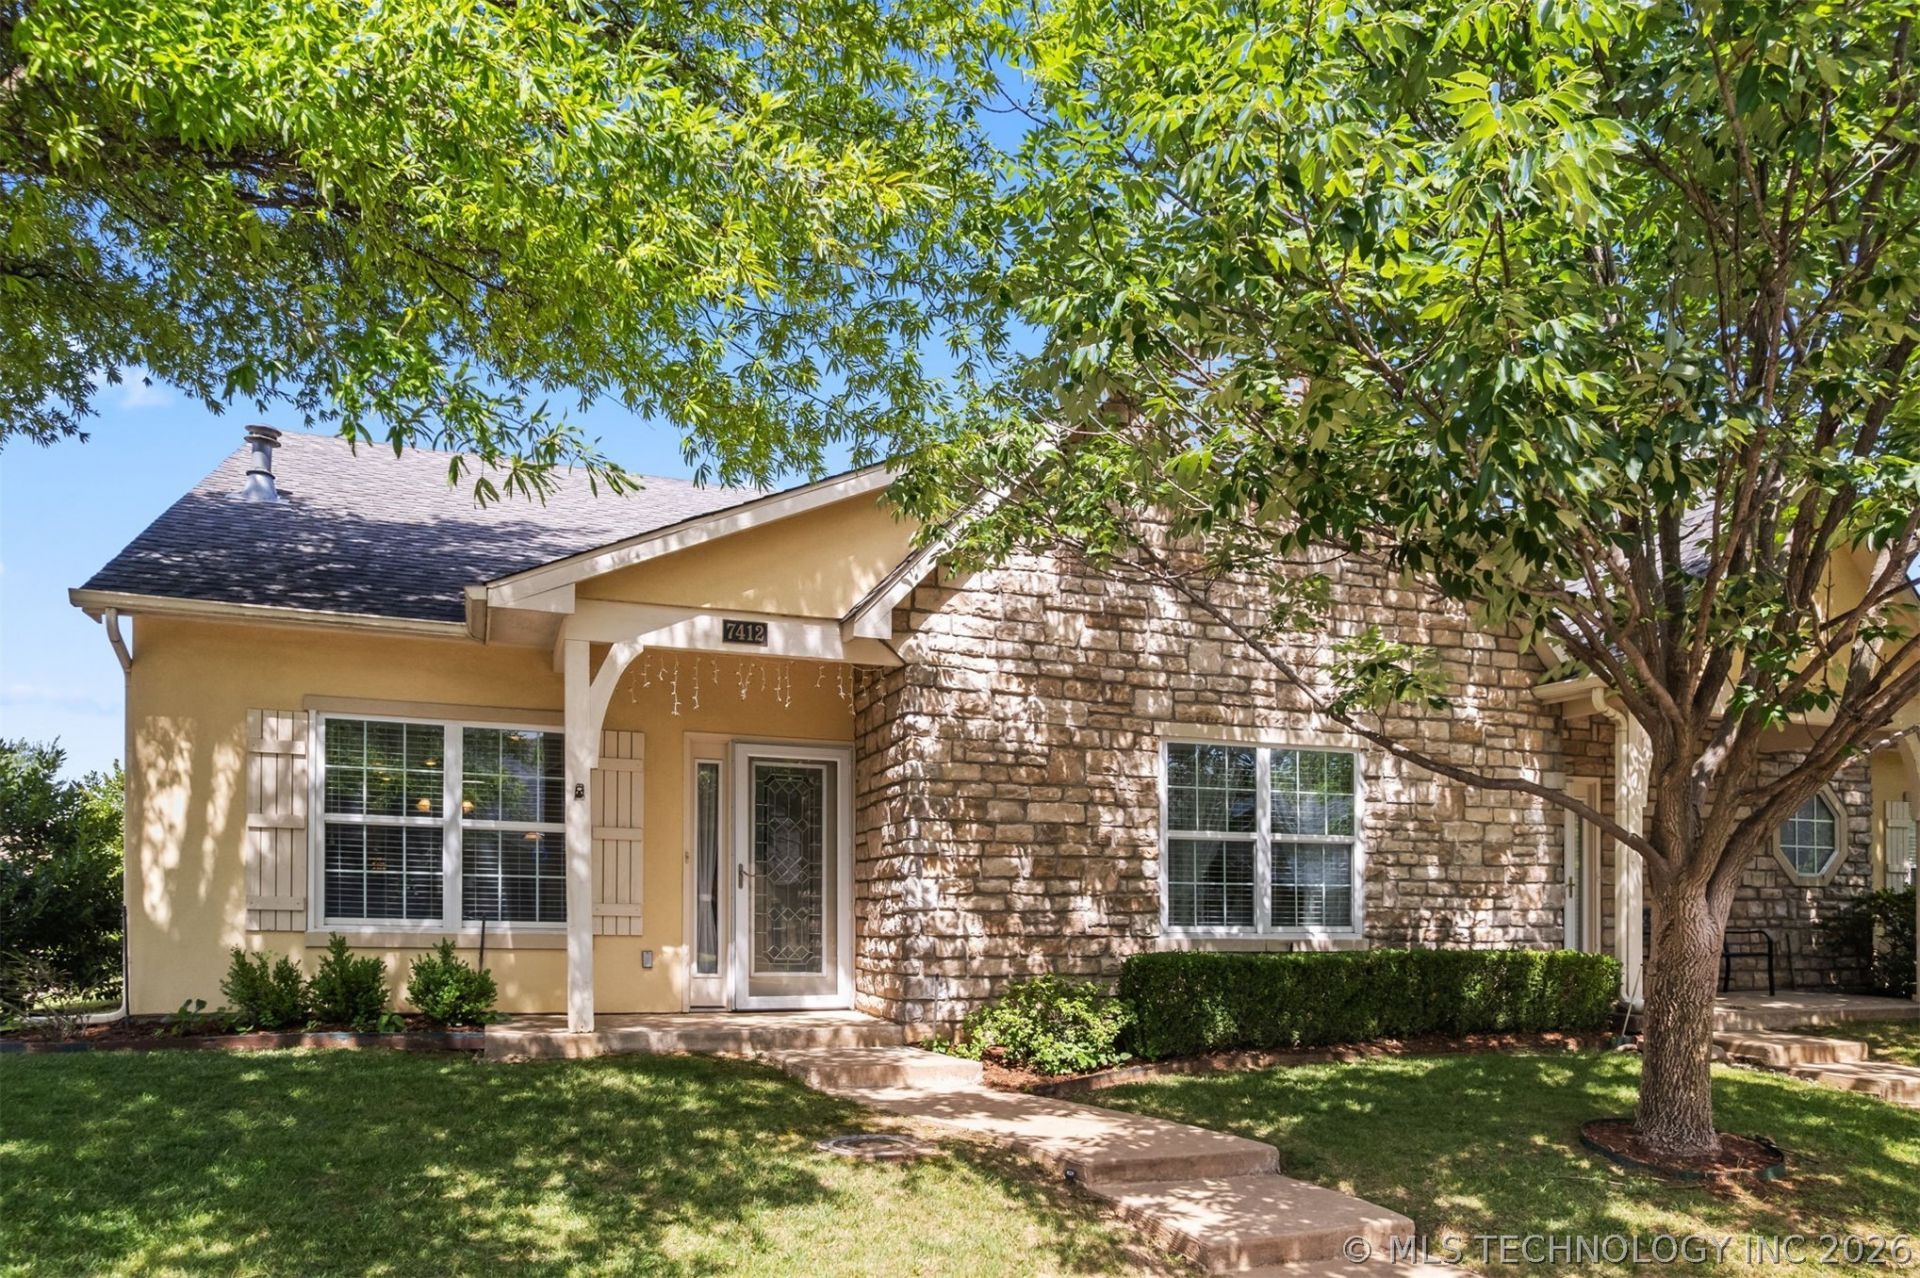
Beautifully maintained home located on a desirable corner lot in a gated 55+ community. This inviting residence offers exceptional curb appeal with mature shade trees, a charming stone exterior, and welcoming front entry. Inside, you'll find hardwood floors, granite countertops, updated interior paint, and a cozy fireplace that anchors the spacious living area. The bright sunroom provides additional living space perfect for relaxing, hobbies or entertaining. A versatile bedroom with a Murphy bed offers flexibility for guests or home office. Additional features include indoor utility area, ample storage, and a two-car garage, Enjoy low maintenance living in a secure, gated community with convenient access to shopping, dining, healthcare, and everyday amenities. Move-in ready and waiting for you to call it home!
Property Features
Property Type: Residential - Single Family
Basement: None
Cooling: Central Air
Fireplaces: 1
Garage: 2
Heating: Central, Gas
Home Style: Other, Patio Home
Lot Size: 0.11 Acres
Roof Type: Asphalt, Fiberglass
Stories: 1.0
Taxes: $3,505
Year Built: 2004
Amenities
Attic
Granite Counters
High Speed Internet
Stone Counters
Cable TV
Vaulted Ceiling(s)
Wired for Data
Ceiling Fan(s)
Electric Oven Connection
Programmable Thermostat
Concrete Driveway
Sprinkler/Irrigation
Landscaping
Rain Gutters
Feature Descriptions
Appliances: Dishwasher, Disposal, Gas Water Heater, Oven, Range
Association Amenities: Other
Community Features: Gutter(s)
Exterior: Brick Veneer, Stone, Stucco, Wood Frame
Fencing: Privacy
Fireplace: Gas Log
Flooring: Tile, Wood
HOA Fee: 120/ Monthly
HOA Y/N: Yes
Laundry: Electric Dryer Hookup
Lot: Corner Lot, Mature Trees
Parking: Garage Faces Rear
Parking Notes: Garage Faces Rear
Patio/Porch: Patio
Pets Allowed: Yes
Security: No Safety Shelter, Smoke Detector(s)
Sewer: Public Sewer
Utilities: Cable Available, Electricity Available, Natural Gas Available, High Speed Internet Available, Phone Available, Water Available
Water: Public
Window: Vinyl, Storm Window(s)
Local Schools
High School: Union
Elementary School: Darnaby
School District: Union - Sch Dist
Listed By / Shown By
Listed By
Agency Name: Chinowth & Cohen

Shown By
Agent Name: Gilda Krantz-Smith
Agent Phone: Cell: (918) 808-0224
Estimate Your Payment
Estimated Payment
$ 1,009.49 per month $634.29 Principal & Interest $292.08 Property Tax $83.13 Homeowner's InsuranceChange Payment Information




Privacy Policy / DMCA Notice / ADA Accessibility


This site is hosted, designed and copyright
© 1994 - 2026 by
Delta Media Group, Inc. -- Patent Pending --
7412 S 85th West Avenue | MLS# 2624591
This single family home located at 7412 S 85th West Avenue , Tulsa, OK 74133 is currently listed for sale by Chinowth & Cohen, with an asking price of $285,000. This property was built in 2004 and has 3 bedrooms and 2 full and 1 partial baths with 1510 sq. ft. S 85th West Avenue is located in the French Creek Patio Homes subdivision within the Union - Sch Dist school district. Search French Creek Patio Homes real estate on gkrantzsmith.ccoklahoma.com today.