



BEDS4
BATHS3 full
SQUARE FEET2,722
MLS#2624693
STATUSActive
PROPERTY TYPEResidential - Single Family
SUBDIVISIONProvidence Hills
SCHOOLBixby - Sch Dist
Property Description
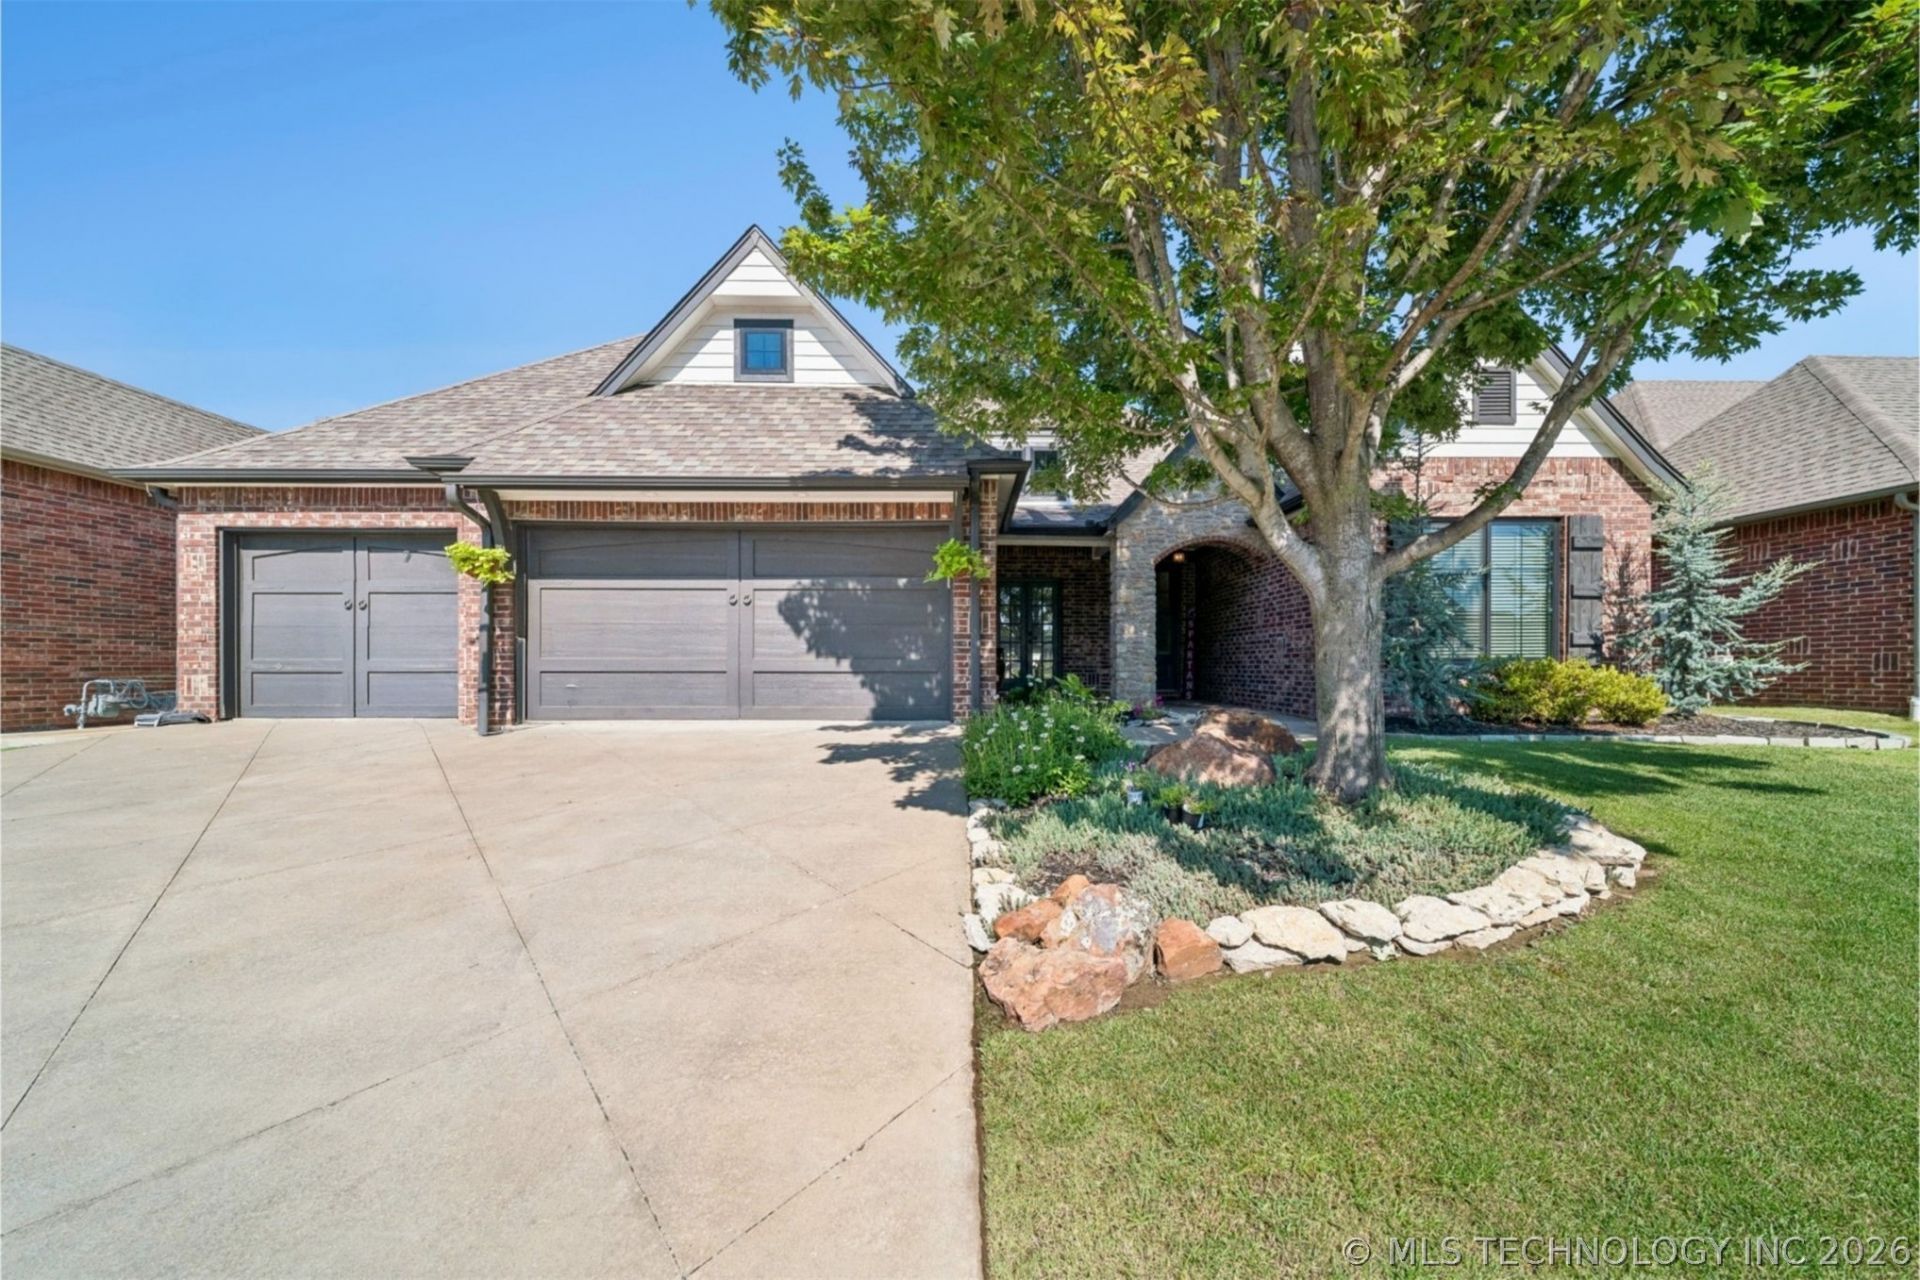
*Coming Soon. No offers/showing until 7/13*Experience luxury in this beautifully updated 4-bedroom, 3-bath home, 2722 sqft (per appraisal) with a versatile flex room and undeniable curb appeal. A charming covered front porch welcomes you in, while the beautiful professionally landscaped grounds set the tone. Inside, the open-concept layout is made for modern living and effortless entertaining. The refreshed kitchen anchors the space with contemporary lighting, updated receptacles, and ceiling fans throughout for year-round comfort. A flexible bonus room adapts easily to your lifestyle-home office, playroom, gym, or formal dining. Enjoy true peace of mind with big-ticket upgrades completed in 2026: brand-new HVAC, energy-efficient tankless water heater, and all-new windows. A rare 3-car garage offers abundant storage and parking. Step outside to your private outdoor retreat. A covered back patio flows to an expansive extended patio crowned by a spacious pergola-ideal outdoor dining and weekend gatherings. The fully fenced backyard backs to a serene greenbelt for added privacy, and a full sprinkler system keeps the lawn lush with minimal effort. Live the family lifestyle at home with community amenities just moments away from the neighborhood pool, basketball courts, tranquil pond, scenic walking trail, a splash pad, and a neighborhood park! This home is Move-in ready with style, space, and smart upgrades while it blends everyday convenience with standout comfort and curb appeal. This home is in BIXBY WEST SCHOOL DISTRICT.
Property Features
Property Type: Residential - Single Family
Basement: None
Cooling: Central Air
Fireplaces: 1
Garage: 2 car attached
Heating: Central, Gas
Home Style: French Provincial
Lot Size: 0.21 Acres
Roof Type: Asphalt, Fiberglass
Stories: 2.0
Taxes: $3,711
Year Built: 2007
Amenities
Attic
Granite Counters
High Ceilings
High Speed Internet
Cable TV
Ceiling Fan(s)
Electric Oven Connection
Gas Range Connection
Concrete Driveway
Sprinkler/Irrigation
Landscaping
Rain Gutters
Satellite Dish
Feature Descriptions
Appliances: Built-In Oven, Dishwasher, Disposal, Gas Water Heater, Oven, Range, Tankless Water Heater
Association Amenities: Other, Park, Pool
Community Features: Gutter(s)
Days on Site: 4
Door Features: Insulated Doors
Exclusions: Refrigerator, washer, dryer, curtains
Exterior: Brick, Wood Frame
Fencing: Full, Privacy, Split Rail
Fireplace: Insert, Gas Log, Gas Starter
Flooring: Carpet, Concrete, Tile, Vinyl
HOA Fee: 525/ Annually
HOA Y/N: Yes
Laundry: Washer Hookup, Electric Dryer Hookup
Lot: Greenbelt, Mature Trees
Parcel#: 60486-73-08-10520
Parking: Attached, Garage
Parking Notes: Attached, Garage
Patio/Porch: Covered, Patio, Porch
Security: No Safety Shelter, Security System Owned, Smoke Detector(s)
Sewer: Public Sewer
Utilities: Cable Available, Electricity Available, Fiber Optic Available, Natural Gas Available, Water Available
Water: Public
Window: Vinyl, Insulated Windows
Local Schools
High School: Bixby
Elementary School: West
School District: Bixby - Sch Dist
Listed By / Shown By
Listed By
Agency Name: C21/First Choice Realty
Shown By
Agent Name: Gilda Krantz-Smith
Agent Phone: Cell: (918) 808-0224
Agency Title: Chinowth & Cohen

Estimate Your Payment
Estimated Payment
$ 1,440.75 per month $1,000.39 Principal & Interest $309.25 Property Tax $131.10 Homeowner's InsuranceChange Payment Information




Privacy Policy / DMCA Notice / ADA Accessibility


This site is hosted, designed and copyright
© 1994 - 2026 by
Delta Media Group, Inc. -- Patent Pending --
13342 S 19th Street | MLS# 2624693
This single family home located at 13342 S 19th Street , Bixby, OK 74008 is currently listed for sale with an asking price of $449,500. This property was built in 2007 and has 4 bedrooms and 3 full baths with 2722 sq. ft. S 19th Street is located in the Providence Hills subdivision within the Bixby - Sch Dist school district. Search Providence Hills real estate on gkrantzsmith.ccoklahoma.com today.